NYC Roof Deck Design Services
In New York City, underused rooftop square footage can become a tailored outdoor living space with custom deck layouts, planting plans, and rooftop terrace design that respond to the way you live. Amber Freda and her team specialize in transforming city rooftops into functional, beautiful extensions of the home, with every design shaped by access, structure, light, and long-term use.
Roof Deck Designer in New York City
Designing for NYC's Unique Rooftop Conditions
Roof deck design in New York City starts with site-specific constraints. Wind exposure can influence railing details, planter sizing, furniture selection, and privacy strategies. Sun and shade patterns affect how the deck is used throughout the day and help determine planting zones, seating placement, and lighting solutions for evening use.
Structural capacity, building type, and access also shape the design. Apartment buildings, townhouses, penthouses, and mixed-use properties each present different conditions for layout, material weight, drainage, and installation sequencing. Co-op or condo requirements can further affect the scope, since some buildings require board approval, drawings, or submission packages before work moves forward.
Rooftop Deck Materials: What Works in New York City
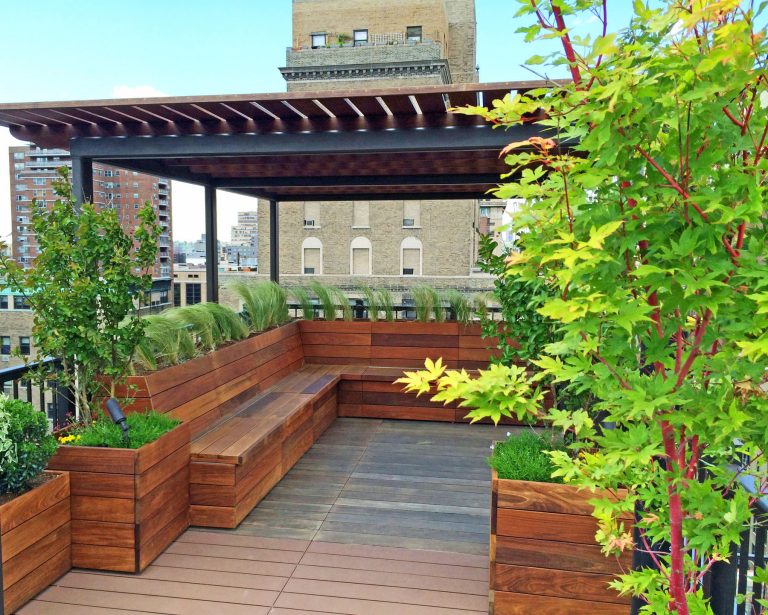

Material selection affects appearance, maintenance, and rooftop performance. IPE hardwood offers a rich natural look and long lifespan, and projects such as this roof deck with beautiful wood finishes show how it can elevate a city rooftop. Composite decking provides a more uniform finish with lower routine maintenance. Porcelain pavers create a clean, contemporary surface and are often considered alongside deck tile installation options when weight, drainage, and modular installation are part of the conversation.
Material | Look | Maintenance | Rooftop suitability |
IPE hardwood | Natural wood grain and warm finish | Requires periodic care to maintain appearance | Well suited for custom roof decks where natural wood is a priority |
Composite decking | Consistent, manufactured finish | Lower routine maintenance than hardwood | Useful for clients comparing durability and upkeep on NYC rooftops |
Porcelain pavers | Clean, architectural surface | Low maintenance surface cleaning | Works well for contemporary layouts and deck tile systems with pedestal installation |
NYC Roof Deck Design: Our Process & Services
You receive a roof deck plan tailored to the building, the way the space will be used, and the approvals required for construction. Amber Freda and her team design rooftop environments that balance planting, circulation, comfort, and buildability from the start.
Rooftop Deck Design Ideas for NYC Homes

Amber Freda and her team design rooftop decks, yard decks, and penthouse garden design with the surrounding landscape in mind. Each deck is planned as a fully integrated outdoor living space, with planting, layout, and material choices working together instead of functioning as a stand-alone platform.
Design options include entertaining areas, lounge zones, dining areas, and quiet retreats that make the rooftop feel like an extension of the property. Plans can incorporate planters, rooftop planting, vertical greenery, built-in seating, furniture, lighting solutions, and outdoor kitchens. The same approach also supports compact layouts and small rooftop deck ideas for NYC homes where every square foot matters.
Onsite Deck Design Consultations in New York City
The design process begins with an onsite consultation to understand your goals, evaluate the rooftop or yard, and review access, existing conditions, and how the space connects to the rest of the property.
- Consultation: Amber Freda and her team review how you want to use the space, your style preferences, and the features you want to include.
- Site assessment: The rooftop is evaluated for layout opportunities, sun and shade, wind exposure, structural considerations, and building-specific constraints.
- Design development: The plan is refined to include decking materials, planting, furniture placement, privacy elements, and small rooftop deck ideas when the footprint is limited.
- Installation planning or board-ready drawings: The final phase includes construction coordination, installation planning, or design plan drawings prepared for co-op or condo board submission when approvals are required.
Amber Freda and her team design entirely new decks, renovate existing structures, and coordinate surrounding garden spaces so the finished rooftop functions as an extension of the indoor living areas.
Roof Deck Garden Design and Landscaping
After the deck design is approved, Amber Freda and her team can construct and install the decking, planting, irrigation, and related hardscape features. Rooftop plant selection is based on wind, sun exposure, seasonal interest, and maintenance requirements so the garden performs well in city conditions. Plans can include drip irrigation, privacy planting, vertical greenery, containers, and garden boxes, along with coordinated rooftop garden design for the surrounding space.
Board-ready design plan drawings are also available when approval is required. Projects such as the Gramercy Park custom roof deck show how privacy planting and lighting can be integrated into a New York City rooftop. Explore the roof deck portfolio for additional examples.
Some of the deck design services offered by Amber Freda and her team include:
- Onsite consultations and site assessments for rooftops in Brooklyn, Manhattan, and Astoria & Long Island City, Queens.
- Layout planning for furniture, outdoor living areas, built-in seating, and outdoor kitchen design.
- Deck garden design, rooftop planting plans, and installation for integrated outdoor spaces.
- Privacy solutions including privacy screens and planting strategies for exposed rooftops.
- Residential and commercial roof deck design services for city properties.
- Rooftop deck and yard deck design tailored to the scale and structure of the site.
NYC Rooftop Deck Permits and Load Requirements
Before construction begins, Amber Freda and her team coordinate code review, required permit steps, structural load compliance, and project documentation with the contractor team and any required building representatives. NYC DOB filings, deck load requirements, and co-op or condo board submission support are addressed as part of the planning process.
- A building permit may sometimes be required required for construction work such as installing a rooftop deck, and the permit process confirms compliance with applicable NYC Building Code requirements.
- An electrical permit may be required when the roof deck includes electrical outlets, lighting, or other powered features.
- A fire appliances permit may be required if the design includes a gas-fired grill or other combustible rooftop appliance.
- DOB filings and structural review may be required to document that the roof can support the proposed deck, furnishings, planters, and other installed elements.
- Co-op or condo board packages can include design drawings and supporting information when approvals are needed before construction or installation.
Request a consultation to review permits, load requirements, and board approval needs for your NYC rooftop deck project.
How Amber Freda Navigates NYC Permitting and Compliance
Amber Freda and her team coordinate design decisions with licensed contractors, structural requirements, and building-specific approval steps so the project can move from concept to construction with clear documentation. Portfolio examples, including the Gramercy Park custom roof deck, show how material selection, privacy, planting, and rooftop use are resolved within New York City constraints.
Benefits of a Rooftop Deck in New York City
Installing or renovating a rooftop deck turns underused square footage into functional living space for residential and commercial buildings. Depending on the property and program, the benefits can include:
- Increased usable space. You gain a valuable extension of your indoor living or working space, perfect for entertaining, relaxation, or boosted productivity.
- Environmental benefits. A rooftop deck can provide a natural habitat for plants and wildlife, reducing the urban heat island effect and improving air quality.
- Energy efficiency. Designs can incorporate solar panels, green roofs, or other energy-efficient features, reducing your energy consumption and carbon footprint.
- Increased property value. A well-designed and maintained rooftop deck can increase the value of your property, making it more attractive to potential buyers or renters.
- Extended use through lighting solutions. Integrated lighting makes the deck usable after dark and supports ambiance, circulation, and entertaining.
Request a consultation to plan a roof deck design that fits your building, budget, and outdoor living goals.
Frequently Asked Questions
Do I need a permit to build a rooftop deck in NYC?
Many rooftop deck projects in NYC require permits, and some also require DOB filings, structural review, or co-op or condo board approval. The exact requirements depend on the building, the scope of work, and the features included in the design.
How much does a rooftop deck design cost in NYC?
Rooftop deck design cost in NYC varies based on the size of the space, access, material selections, planting, structural considerations, and whether board submissions or permit coordination are required. A consultation is the best way to define scope and discuss the project budget.
What plants work best on NYC rooftop decks?
The best rooftop plants are selected for wind exposure, sun levels, seasonal performance, and maintenance needs. Depending on the site, a rooftop plan can include hardy perennials, shrubs, privacy planting, container gardens, and vertical greenery.
Can I build a rooftop deck if I live in a co-op or condo?
Many co-op and condo residents can build rooftop decks, but the project may require board approval, design drawings, and review of structural and building-specific rules before construction begins.
NYC Landscape & Garden Design
Here are the list of Amber Freda’s garden and landscape design services.









We are Featured In